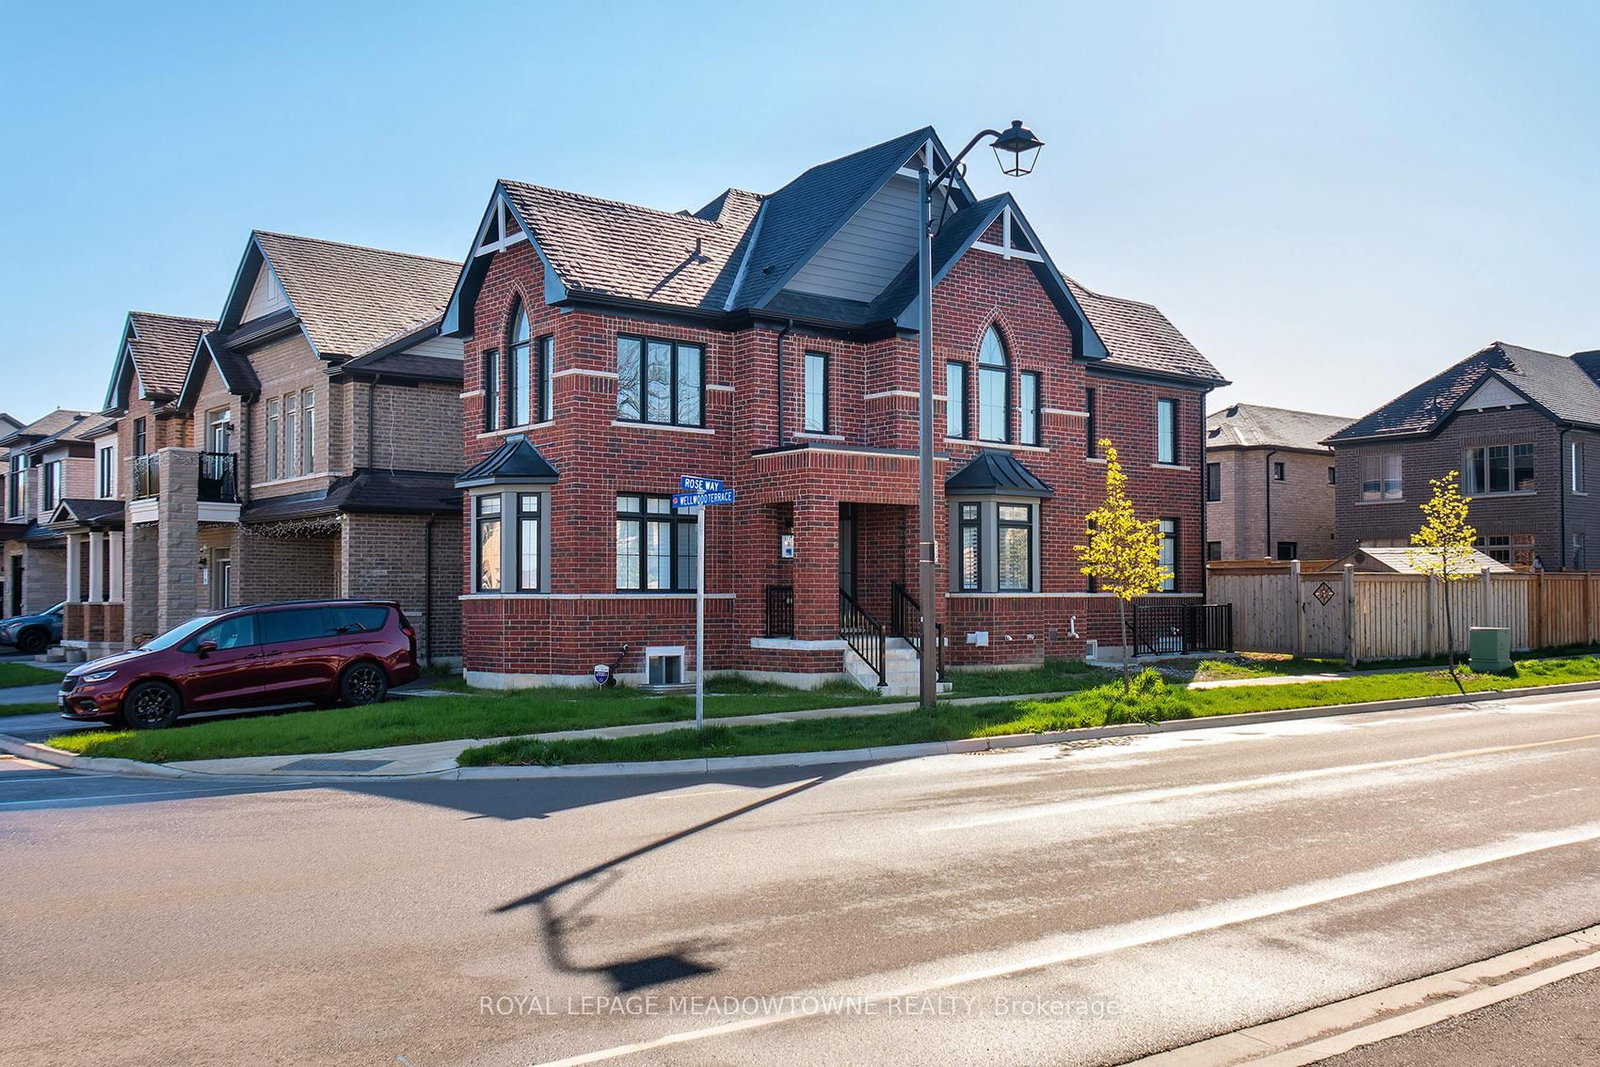
<-- style PDP --> 249 Hinton (Lower) Terrace, Milton - Detached for lease for $2,000
  • for lease

249 Hinton (Lower) Terrace

Milton, Ontario, L9T 7K6 - Ford

$2,000

  • Neighbourhood

    Ford

  • Major Intersection

    Whitlock/Hinton

  • Listed Since: 39 day(s)

  • Last update: 3 day(s) ago

Overview

  • Property Type

    Detached, 2-Storey

  • Bedrooms

    2

  • Bathrooms

    1

  • Basement

    Sep Entrance + Apartment

  • Kitchen

    1

  • Total Parking

    1

  • Lot Size

    36.15x88.73 (Feet)

  • Taxes

    n/a

  • Type

    Freehold

Property Description

Property description for 249 Hinton (Lower) Terrace, Milton

The basement dwelling has been done to code and brandishes 2 sizeable bedrooms, a large open concept family room, an upgraded kitchen that rivals the main/upstairs kitchen, ensuite laundry, 3 pc bath, tastefully decored laminate and a slew of larger windows and closets. The basement unit will be vacant by July 1st, 2026. The downstairs unit will be guaranteed one surface parking spot and shared access to the backyard. The downstairs tenant will be responsible for 30% of the total household utility costs. Pls book your showing today before it's too late!

Listed by RE/MAX REAL ESTATE CENTRE INC.

  • MLS #

    W13219440

  • Sq. Ft

    2500-3000

  • Sq. Ft. Source

    MLS

  • Lot Irregularities

    n/a

  • Year Built

    6-15

  • Pool

    None

  • Drive

    Available

  • Garage

    Attached

  • Total Parking

    1

  • Family Room

    Y

  • Den

    Y

  • Exterior

    Brick

  • Fireplace

    Y

  • Roof

    Asphalt Shingle

  • Foundation

    Poured Concrete

  • Elevator

    n/a

  • Water View

    n/a

  • Laundry Level

    Upper

  • Heat

    Forced Air

  • A/C

    Central Air

  • Water

    Municipal

  • Water Supply

    n/a

  • Sewers

    Sewers

  • Central Vac

    N

  • Kitchen

    5.9 x 3.1 ft Main level

    Quartz Counter, Backsplash, Tile Floor

  • Dining

    4.2 x 3.8 ft Main level

    hardwood floor, Separate Rm

  • Family

    4.8 x 3.6 ft Main level

    hardwood floor, Gas Fireplace, Open Concept

  • Breakfast

    2.5 x 2.1 ft Main level

    W/O To Deck, Combined W/Kitchen, Tile Floor

  • Bathroom

    2.2 x 1.8 ft Main level

    Tile Floor, Window

  • MLS #

    W13219440

  • Sq. Ft

    2500-3000

  • Sq. Ft. Source

    MLS

  • Lot Irregularities

    n/a

  • Year Built

    6-15

  • Pool

    None

  • Drive

    Available

  • Garage

    Attached

  • Total Parking

    1

  • Family Room

    Y

  • Den

    Y

  • Exterior

    Brick

  • Fireplace

    Y

  • Roof

    Asphalt Shingle

  • Foundation

    Poured Concrete

  • Elevator

    n/a

  • Water View

    n/a

  • Laundry Level

    Upper

  • Heat

    Forced Air

  • A/C

    Central Air

  • Water

    Municipal

  • Water Supply

    n/a

  • Sewers

    Sewers

  • Central Vac

    N

  • Kitchen

    5.9 x 3.1 ft Main level

    Quartz Counter, Backsplash, Tile Floor

  • Dining

    4.2 x 3.8 ft Main level

    hardwood floor, Separate Rm

  • Family

    4.8 x 3.6 ft Main level

    hardwood floor, Gas Fireplace, Open Concept

  • Breakfast

    2.5 x 2.1 ft Main level

    W/O To Deck, Combined W/Kitchen, Tile Floor

  • Bathroom

    2.2 x 1.8 ft Main level

    Tile Floor, Window

Thinking of Selling?

Find Out Your Home’s Value in Today’s Market!

No Email or Signup is required to view your home estimate.

estimate your home value

Contact Manoj Kukreja

Sales Representative,
Century 21 People’s Choice Realty Inc.,
Brokerage
(647) 576 - 2100

Manoj profile avatar

Thinking of Selling?

Find Out Your Home’s Value in Today’s Market!

No Email or Signup is required to view your home estimate.

estimate your home value

Contact Manoj Kukreja

Sales Representative, Century 21 People’s Choice Realty Inc., Brokerage
(647) 576 - 2100

Manoj profile avatar

Recent Sold Listings in Ford, Milton

Popular Cities